
01
Architectural Planning & Concept Design
Spatial planning, concept development, and functional layout designs for new builds and extensive renovations.
- Spatial planning
- Concept development
- Functional layouts
- New builds & renovations
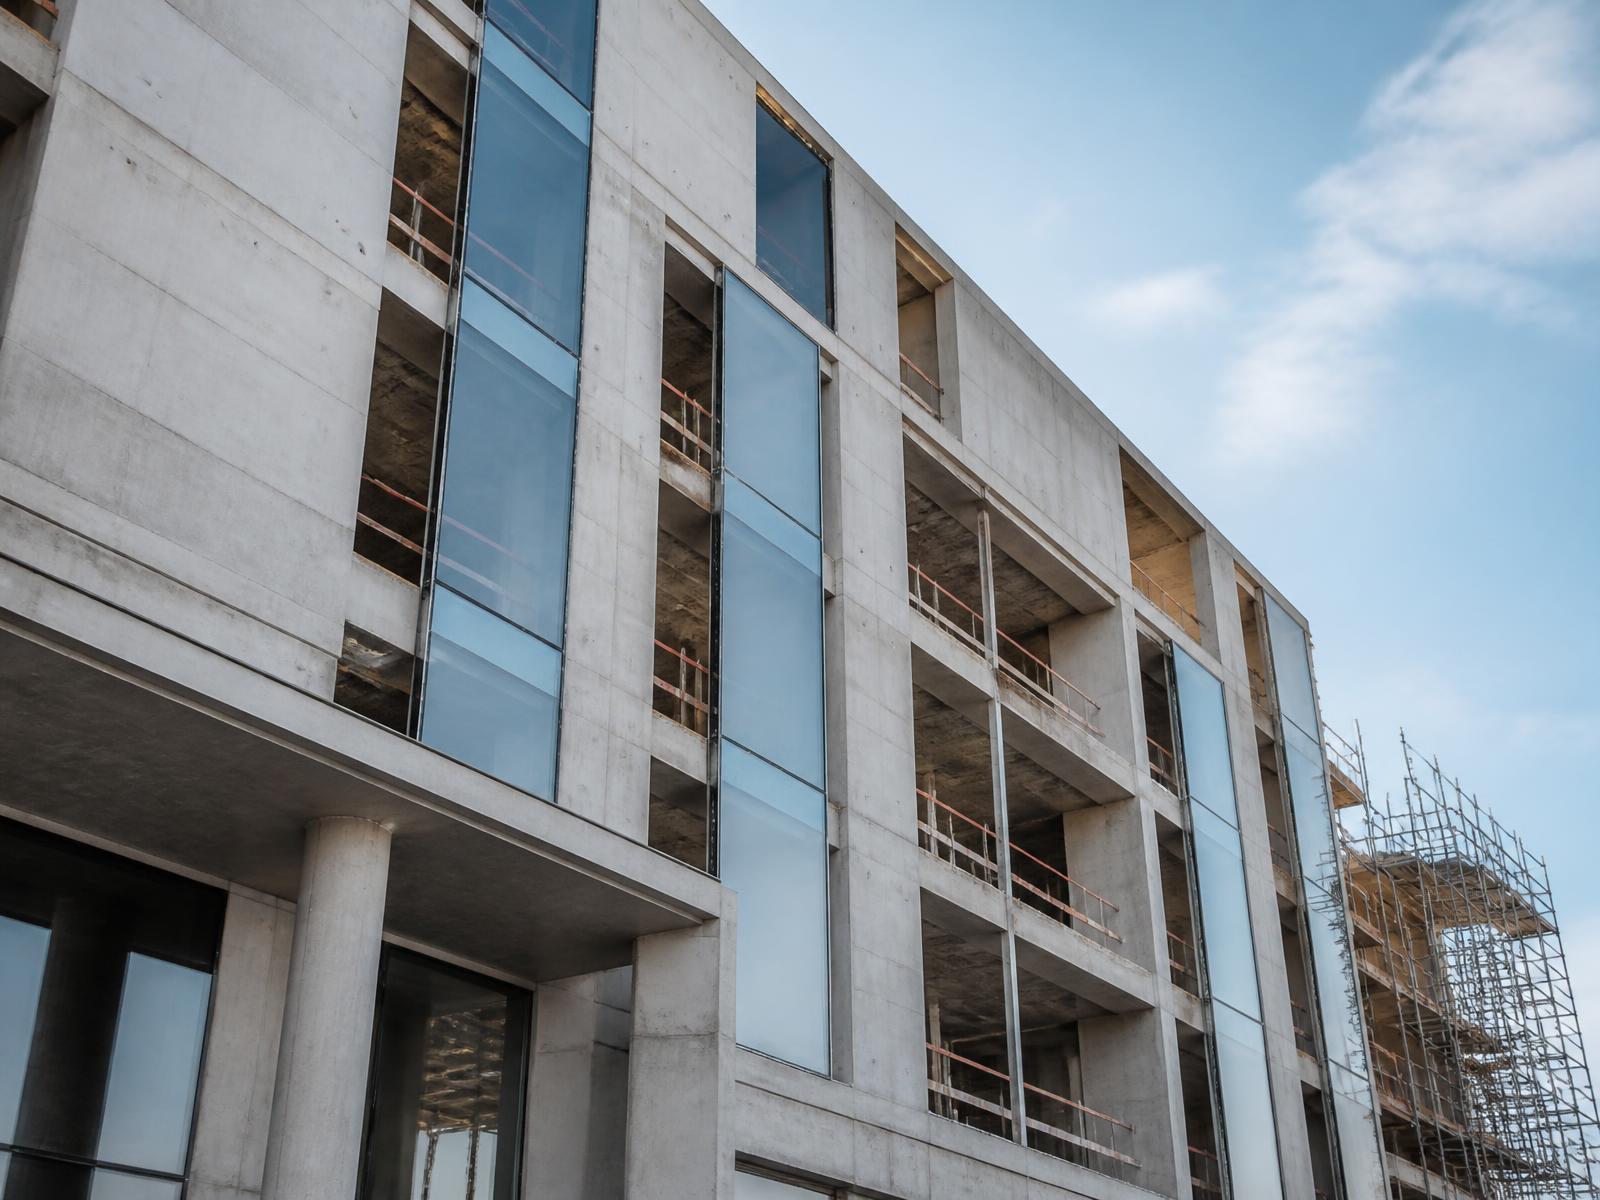
Architectural Services
From initial building planning to final municipal approval, ECE provides architectural design and coordination that bridges creative intent with technical execution.
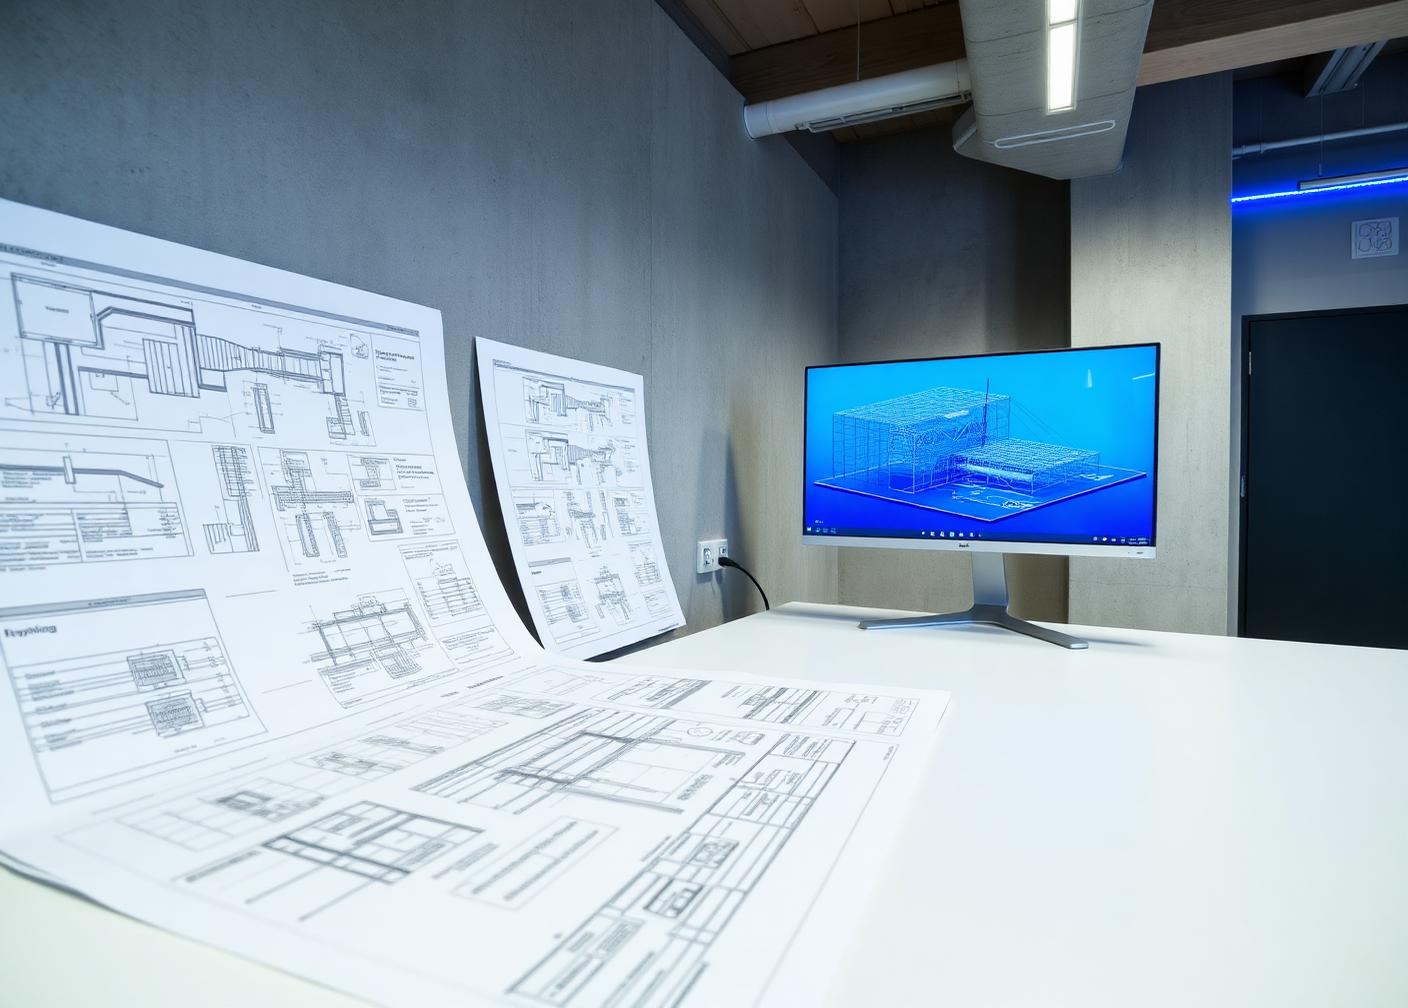
Architectural Services
Our approach bridges the gap between creative design and technical execution. We conduct detailed zoning and building code analyses, compile complete documentation for development and building permits, and actively coordinate architectural designs with other engineering disciplines.
This ensures a seamless, conflict-free build process where design intent is preserved and constructability is built in from the start.
Capabilities
01
Spatial planning, concept development, and functional layout designs for new builds and extensive renovations.
02
Comprehensive zoning bylaw reviews and building code compliance assessments (including BCBC) to ensure approval readiness.
03
Drafting and assembling the complete drawing packages and technical submissions required for Development Permits (DP) and Building Permits (BP).
04
Adaptive design solutions and coordination to modify or modernize existing commercial, industrial, or residential spaces.
05
Direct cross-discipline coordination with our structural team to prevent field-level conflicts and ensure constructable designs.
From Concept to Permit
Architectural decisions influence structural behaviour, constructability and permitting timelines. Our process integrates code analysis, permit documentation and engineering coordination so that design intent is carried through to construction.
01
Develop spatial plans, functional layouts and design concepts aligned with project goals.
02
Assess zoning bylaws and building code requirements to establish a clear compliance strategy.
03
Prepare complete drawing packages and technical submissions for development and building permits.
04
Coordinate architectural designs with structural and engineering disciplines for a conflict-free build process.
Projects
Selected projects illustrating integrated architectural and engineering coordination.
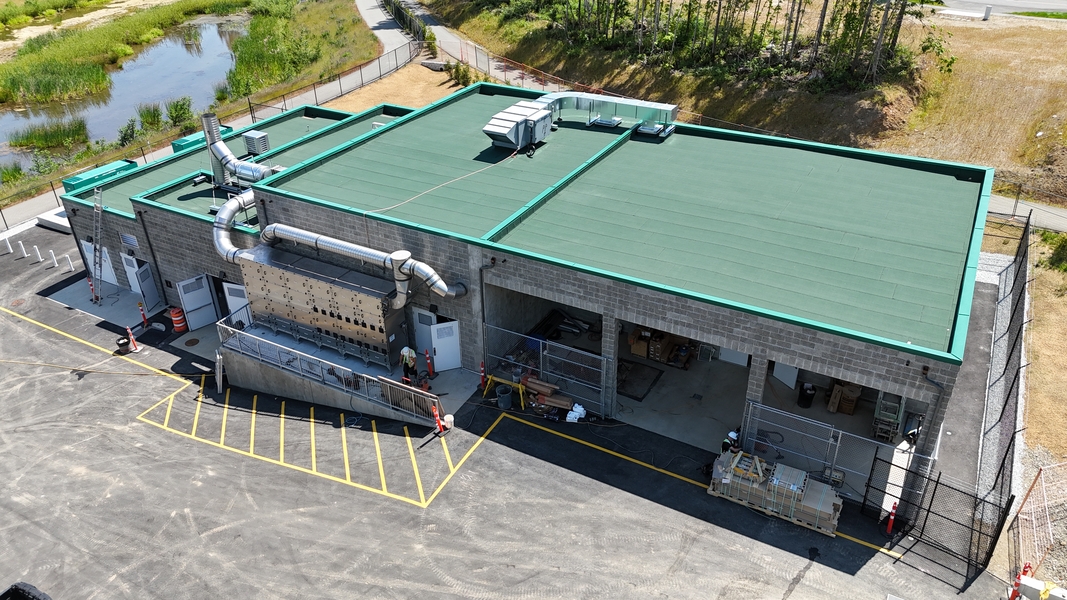 Structural
Campbell River, British Columbia
Integrated structural and architectural design for wastewater treatment infrastructure.
View Project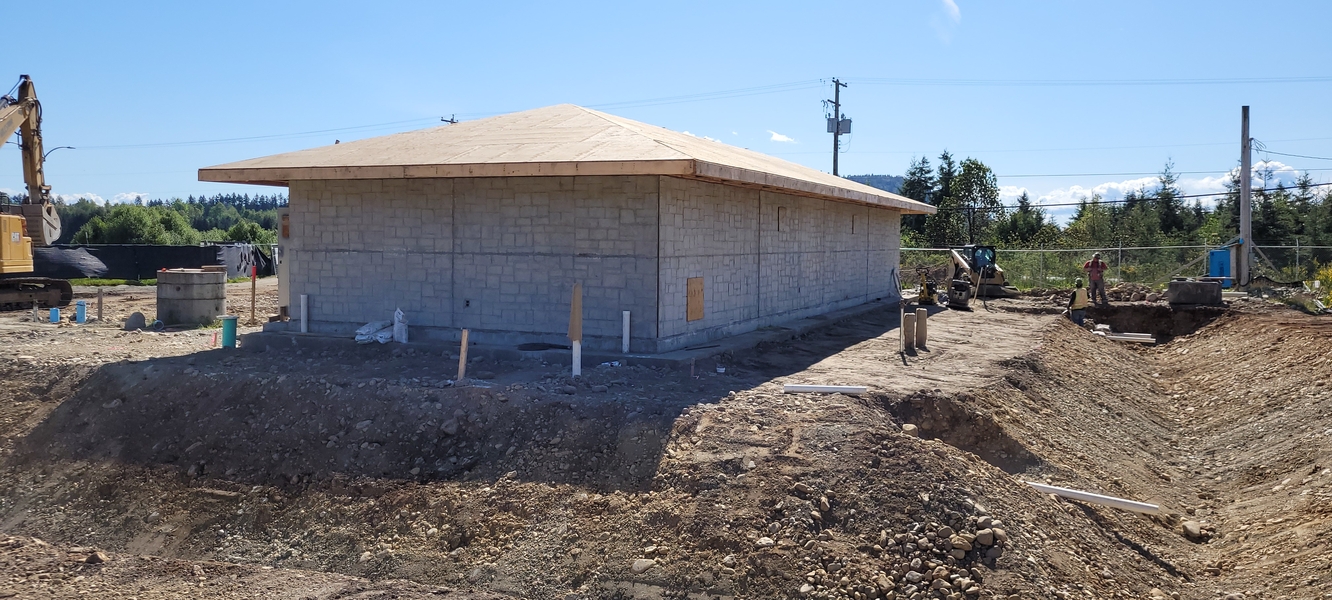 Structural
British Columbia
Structural and architectural engineering supporting long-term community water infrastructure.
View Project
Start a Conversation
Tell us about your project, occupancy needs and approval timeline. Our team would be pleased to discuss how ECE can support your architectural and engineering requirements.